
Hossoland: how a theme park world is built
One park, many scopes of work, several seasons. At Hossoland we delivered the entrance gateway, the central plaza, the Fish Market District, elements of the Viking zone and family attractions. We describe how a coherent park world is built and where a specialist contractor's role ends.
A world, not a set of attractions
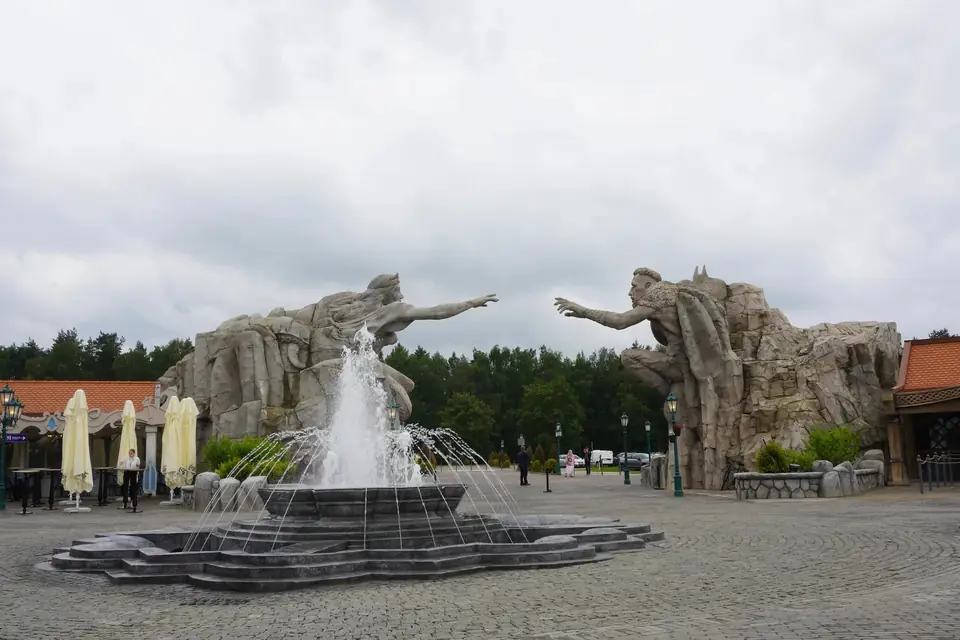
A theme park works when visitors feel they are passing through a series of worlds, not moving between random rides. At Hossoland the central plaza links four themed worlds: the Vikings, the Mermaids, the Dragons and the fantasy land of Baltambrya.
Each of our scopes was different: from transforming an existing steel structure into a landmark, through series of sculptures, to artificial rockwork, bridges and the scenery of an entire district. The shared goal was to support the story of the place and withstand heavy use.
Hossoland is today our most important reference. It is not the beginning of our experience but the point at which many years of practice in sculpture, facades and artificial rockwork moved up to the scale of a major theme park.
The gateway: from a bare frame to a legendary ship
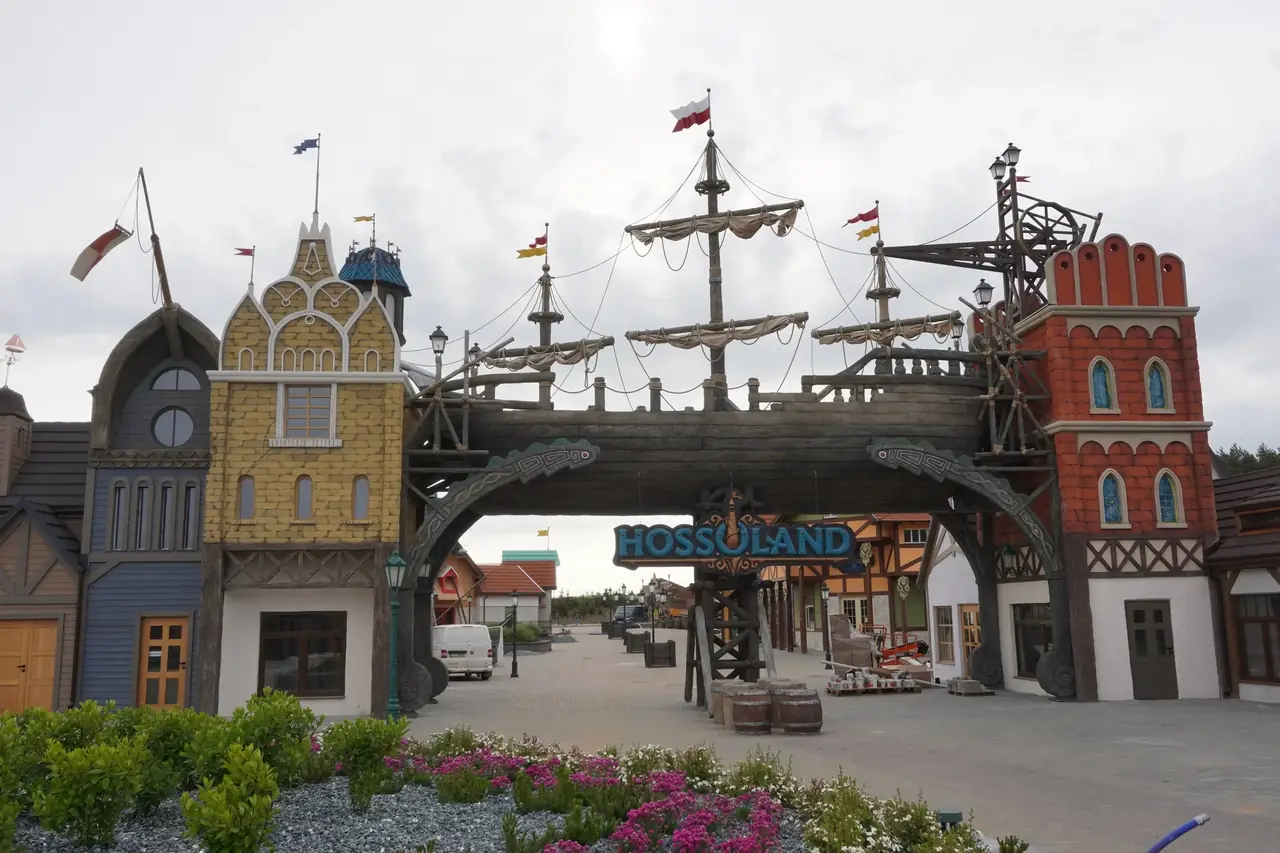
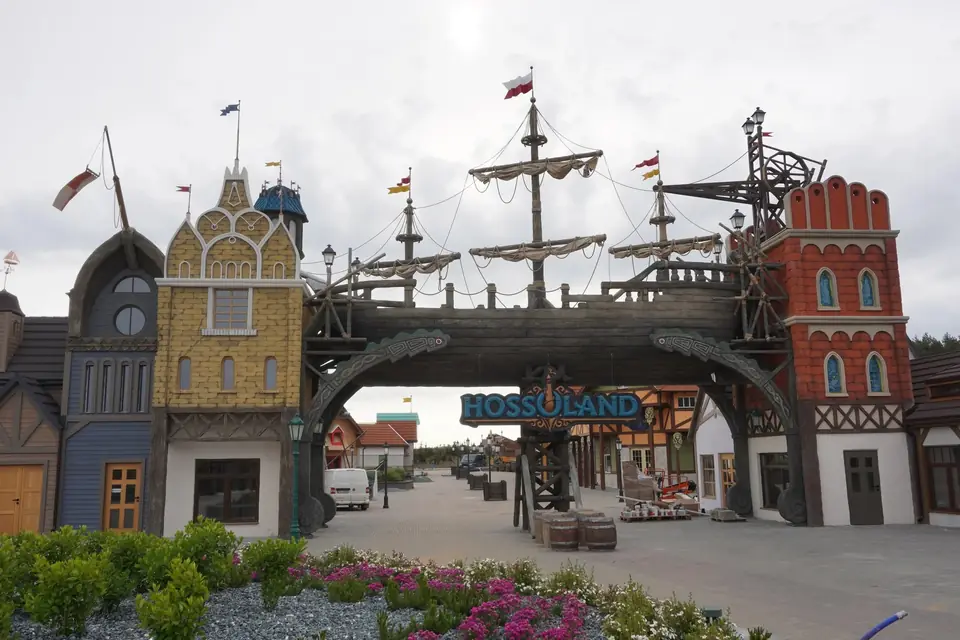
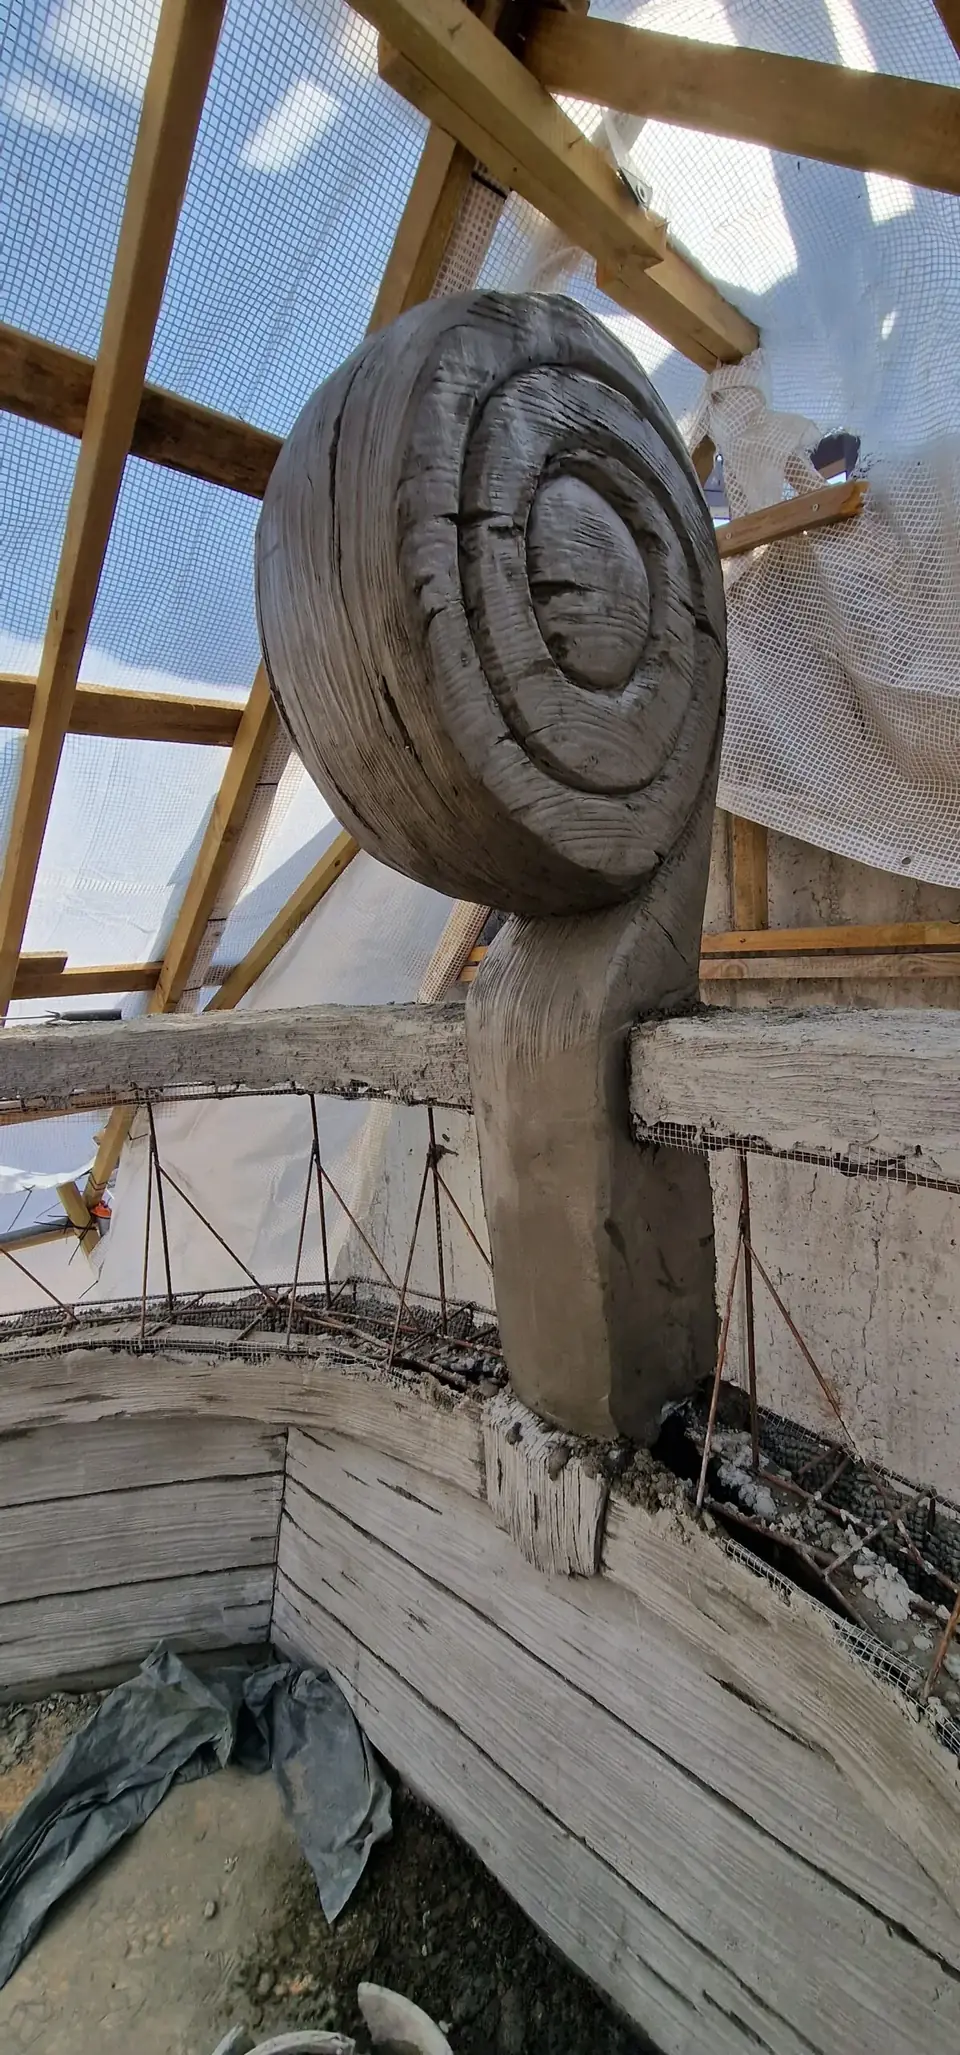
At the outset the entrance zone held nothing but a bare steel frame suspended between unfinished buildings. The load-bearing steel structure and the buildings on either side of the gateway were built by others. Our task was the themed realisation of a ship on the existing structure: hull, beams, masts and rigging, wood textures and ageing, and the architectural and scenic details of the gateway.
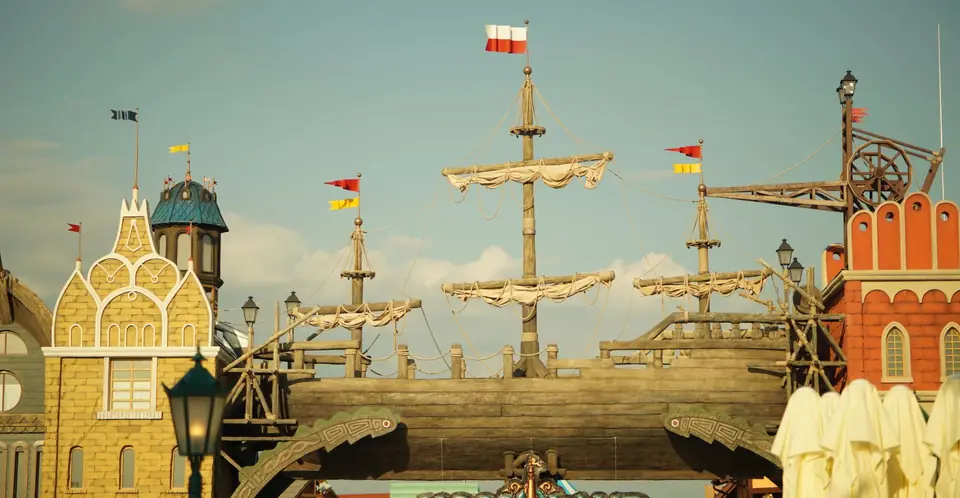
The ship became the face of the park: the first image every visitor sees and a landmark marking the entrance. Guests walk beneath its hull to enter the park.
This project shows well how theming differs from decoration. Every curve of the hull, every beam, mast, rope and detail had to look authentic and monumental, while working on a structure previously built by others.
Sculpture as wayfinding
On the central plaza, eight monumental guardian sculptures stand in pairs beside the paths and lead visitors to the next worlds. The fisherman figure at the centre adds humour and is one of the favourite photo spots.
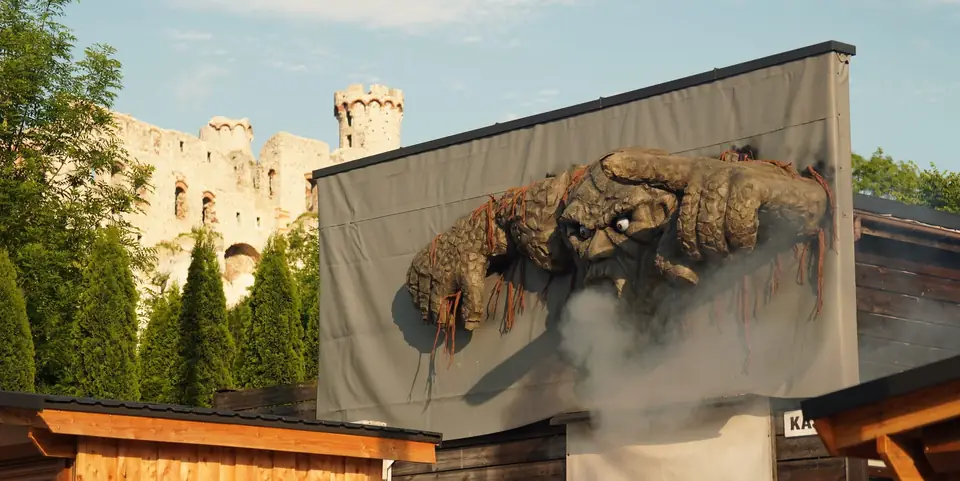
In the Viking zone, two Druid Sentinels mark the passage from the Fish Market District, the Druid Thrones Plaza creates a meeting place with three monumental thrones to sit on, and the Smoking Viking Guardian, with its smoke effect, builds tension on the way to the roller coaster.
The thrones are both sculpture and functional elements. Each is watched over by a guardian spirit, a horse, a bear or an eagle, and guests can sit on them, meet and take photos. This is how sculpture holds people in a spot that would otherwise be just a passageway.
A district where people linger
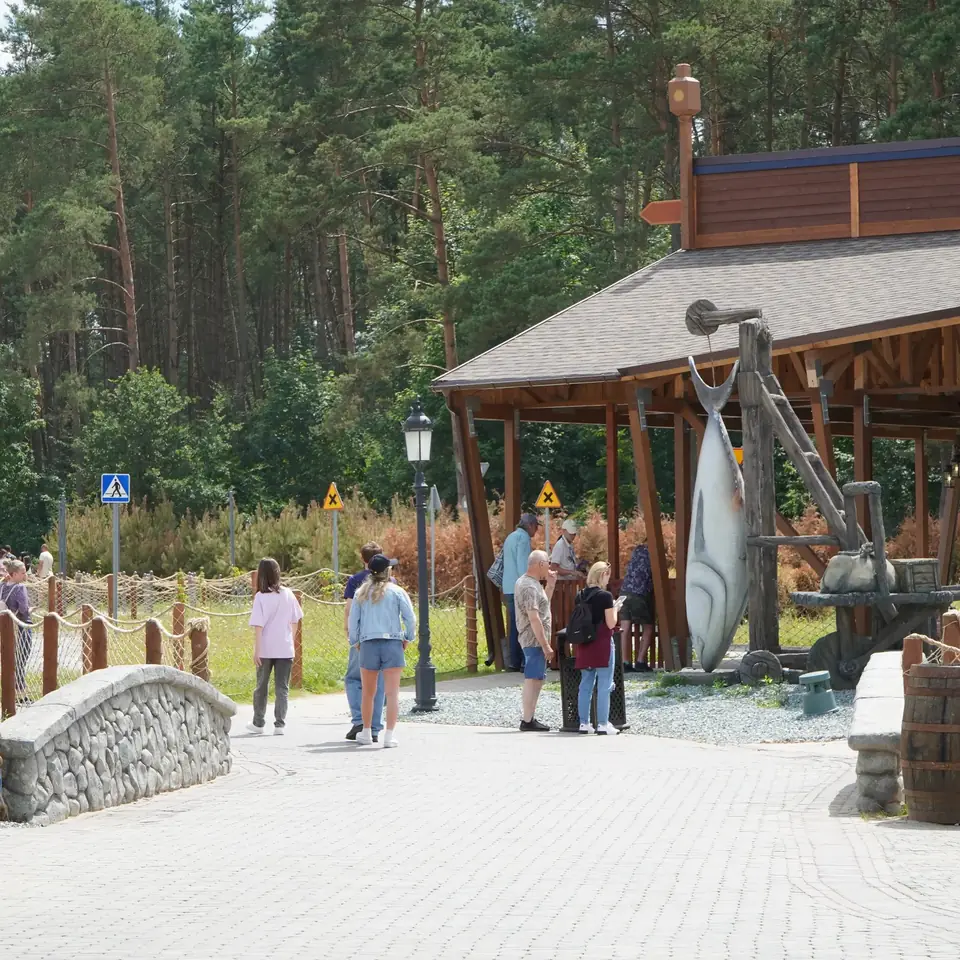
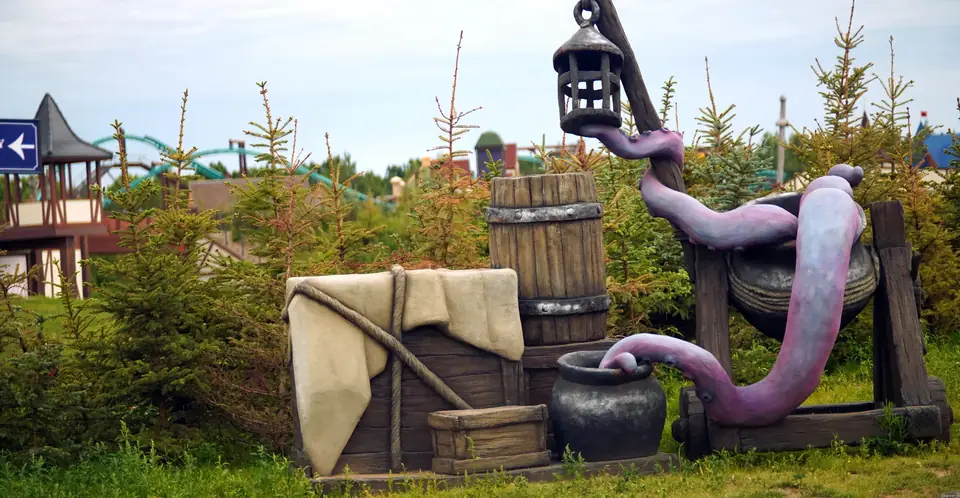
The Fish Market District is a complete themed zone: two bridges in imitation stone, a water mill set in artificial rockwork, an octopus-in-a-cauldron scene, a giant fish skeleton, a full-scale tuna sculpture, a boat with a sleeping fisherman and handmade carts. Every element was meant to turn a walkway into a place to explore and photograph.
The theming extends to practical areas too. Beside the food and beverage area stands the Dragon Cart with smoke effects, and in the park's toilets we hand-sculpted the washbasins and countertops as rock so they match the scenery and withstand heavy daily use.
The role of a specialist contractor
On a large park many contractors are at work. Load-bearing structures, buildings, ride tracks and vehicles are built by others, and we deliver the layer that gives them character. That is why we agree the installation sequence, fixing points and access with the general contractor before delivery, and confirm changes after approval in writing.
Some elements are made in the workshop and installed and finished on site, such as the Smoking Viking Guardian sculpture. The season opening date, working alongside other crews and durability under daily visitor traffic are realities that must be planned from day one.
Durability in park conditions
An amusement park is a demanding environment for sculpture and scenery. Elements stand outdoors all year round, under snow and in sun, and visitors touch them, sit on them and take photos with them every day. The thrones were designed for heavy public use and outdoor exposure, and the Deadwood Drift scenery for year-round exposure.
That is why, in every scope, structure, layers and finish mattered to us as much as the visual effect. Guests remember details, photograph them and share them online, and landmarks create value for the park long after construction ends.
Questions and answers
Did you build the entire Hossoland park?
No. We delivered many separate scopes: the gateway, the plaza, the district, elements of the Viking zone and family attractions. Load-bearing structures, buildings, ride tracks and vehicles were built by others.
Do you work in operating parks?
Yes. We work in operating and newly built parks, taking into account the season opening date and working alongside other contractors.
Can you join a project led by a general contractor?
Yes. We often work as a specialist contractor to the general contractor's drawings and schedule. We can also take over and complete work already started.
More articles
Knowledge →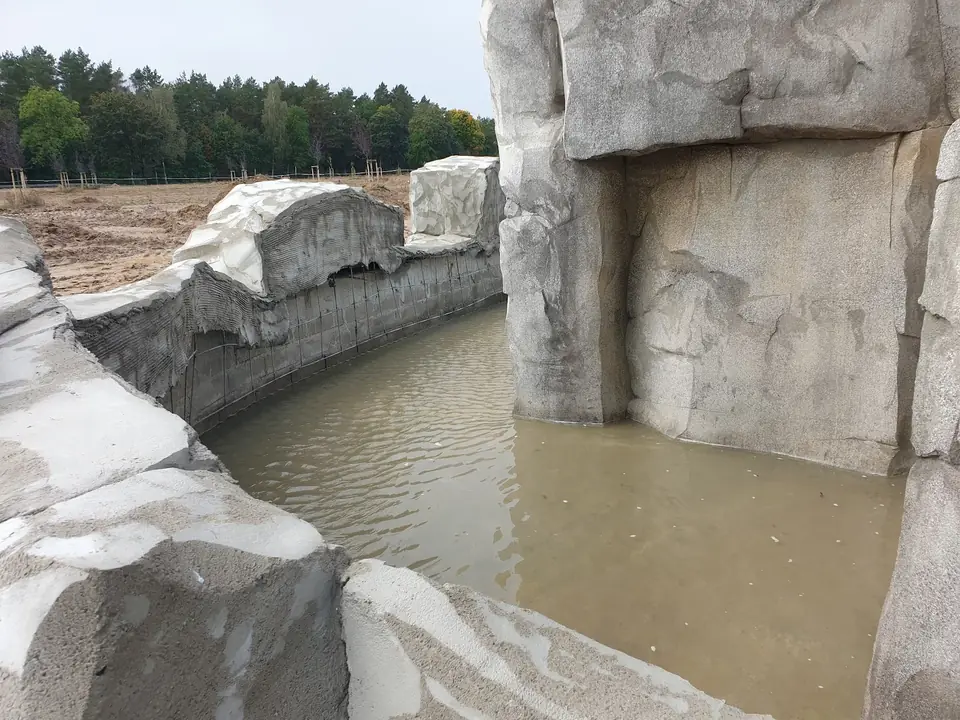
Do you have a complex themed or sculptural package to deliver?
Send drawings, visualisations or a short description. We review every brief and reply with a concrete next step.
Architects and general contractors: Send the project documents