
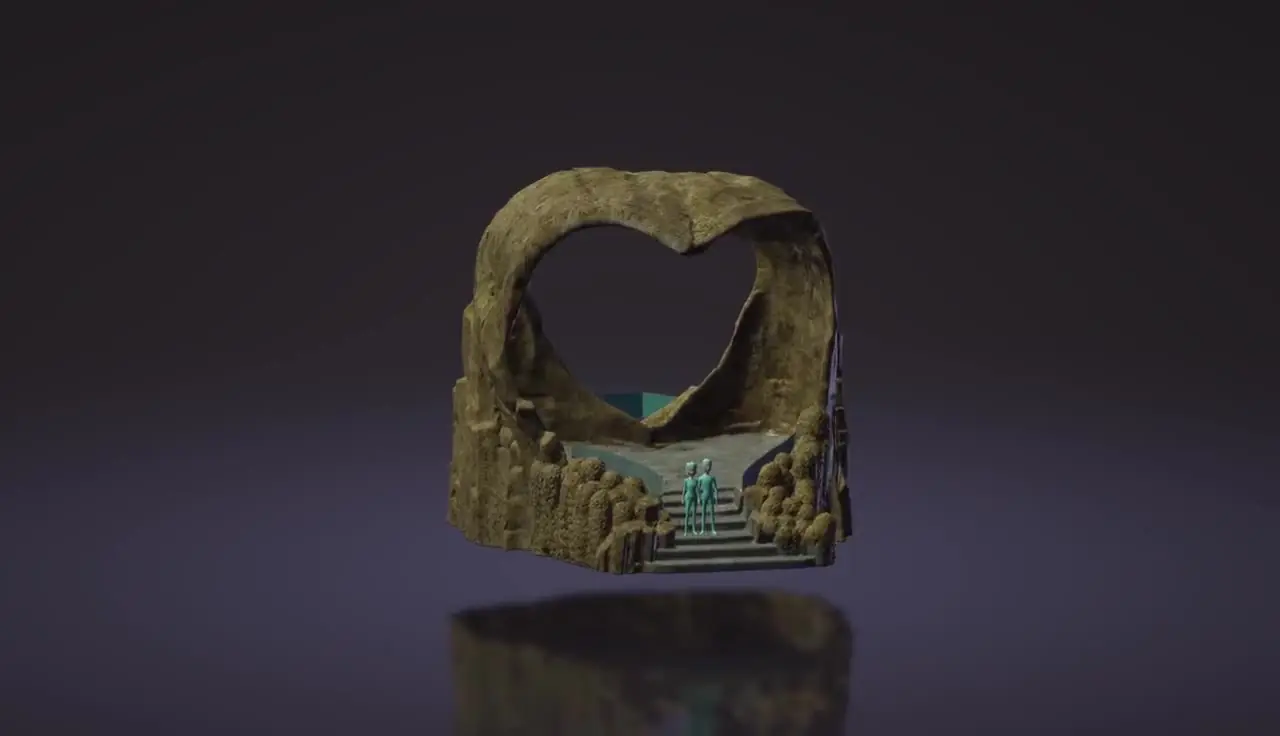
3D and VR design: see the piece before it is built
A sculpture, a landmark or an entire themed zone is hard to judge from a flat drawing. That is why we design in 3D, including in virtual reality headsets. The client can view the piece at 1:1 scale before the first element is made.
Why a drawing is not enough
A monumental sculpture must read well both up close and from a great distance. Silhouette, proportions, viewing directions and the scale of the surroundings all matter. On a flat drawing or a single visualisation it is easy to miss that a figure loses its character from the side, or that a detail will vanish at the distance from which most guests see it.
Mistakes like these usually surface only in production or on site, when every change affects weight, fixings, materials and schedule. Agreeing the form early protects both the artistic result and the budget.
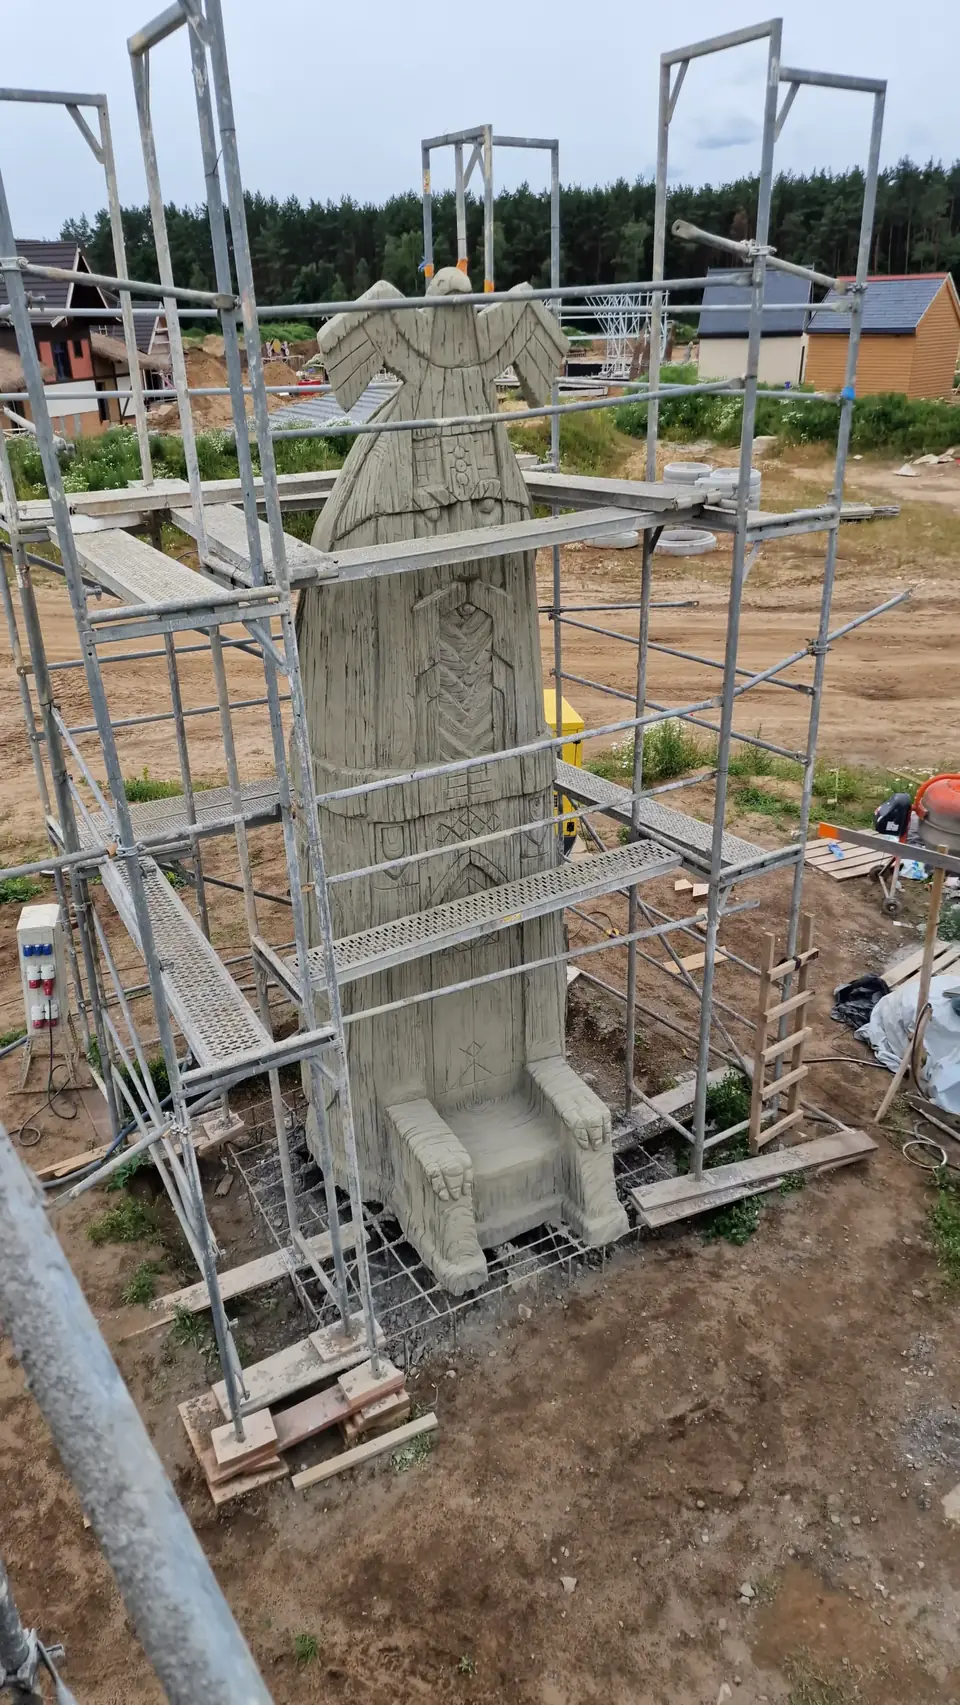
On site, sculptors carve the form at full scale, and that is when it is truly seen. A 3D model moves that moment of assessment to the start of the project, while a change is still cheap.
Sculpting in a VR headset
We work in 3D space and in VR headsets (Meta Quest / Oculus). We model the sculpture the way a sculptor would: by hand, in space, but without material. This way form, proportions and details are refined before production.
VR work is especially useful for organic forms: figures, animals, rocks and trees that cannot be described well by dimensions on a plan alone.
It is an extension of sculptural work, not a substitute for it. The model is created with the same thinking about silhouette and texture that we apply when sculpting at full scale on site.
1:1 scale and the context of the site
A client, architect or municipal council can put on a headset and view the piece from every side, at 1:1 scale and in the context of the site. It is then easier to make decisions, compare options, make changes and avoid costly corrections on site.
For a municipality it is also a way to show councillors how a landmark will look in its setting before a decision to build is made.
Options can be set side by side: a taller or lower silhouette, a different position relative to the entrance, a different scale of detail. This makes the conversation easier with people who have no experience reading technical drawings.
The model as a shared reference
We also supply the 3D models themselves: for 3D printing and mock-ups, for CNC milling of moulds and EPS/XPS cores, and for visualisations, animations and project presentations. The model becomes a shared reference for the designer, the structural engineer and the contractor.
The model also makes the conversation with the structural engineer easier: it shows where the form overhangs its base, where fixing points may be needed and how the piece's mass is distributed.
For large pieces, the model also helps plan the split into modules, transport and installation sequence. Already at concept stage we analyse structure, technology and method of execution, not just appearance.
With CNC milling, the model translates directly into a mould or core, reducing the risk of discrepancies between what was approved and what is made in the workshop. The final texture is still sculpted by hand.
What a model cannot replace
A 3D model shows the form, but it cannot replace texture and colour samples. On larger projects we prepare samples and reference sections so the colour direction can be approved before the whole surface is finished.
Nor does it replace documentation that requires professional licences. If the project needs structural calculations or engineering design, these are prepared by licensed designers we work with. Changes after model approval are confirmed in writing before execution.
A model cannot replace a site visit either. It shows the piece in context, but site conditions, access, ground and fixing points have to be checked in reality before production starts.
What working with the model can look like
In practice, working with the model can go like this: we start from the brief, site photos and references. A first massing model is created, on which we settle scale and silhouette, and only then the detail. The client views the model on screen or in a headset, gives feedback, and we make changes while they still cost little.
The approved model becomes the basis for structural assumptions, the split into modules and further production. This approach works for a single sculpture, an entire themed zone, a municipal landmark and a piece for a private client.
Questions and answers
Can I order just a 3D model without the build?
Yes. We supply 3D models for printing, CNC milling of moulds and cores, visualisations, animations and presentations.
Who can view the project in VR?
Everyone involved in the decision: the client, the architect, the municipal council. The piece can be viewed from every side, at 1:1 scale and in the context of the site.
Does a 3D model replace material samples?
No. The model shows form and scale. Texture and colour are approved on samples or reference sections.
More articles
Knowledge →
Do you have a complex themed or sculptural package to deliver?
Send drawings, visualisations or a short description. We review every brief and reply with a concrete next step.
Architects and general contractors: Send the project documents