
Garden BBQ area and outdoor kitchen: how to plan
A BBQ area can be a set of garden furniture or one coherent place that becomes the heart of the garden. Using a project in Gothenburg as an example, we show what to plan before the first sketch and how to divide responsibility for fire, gas and electricity.
The starting point: an ordinary, empty garden
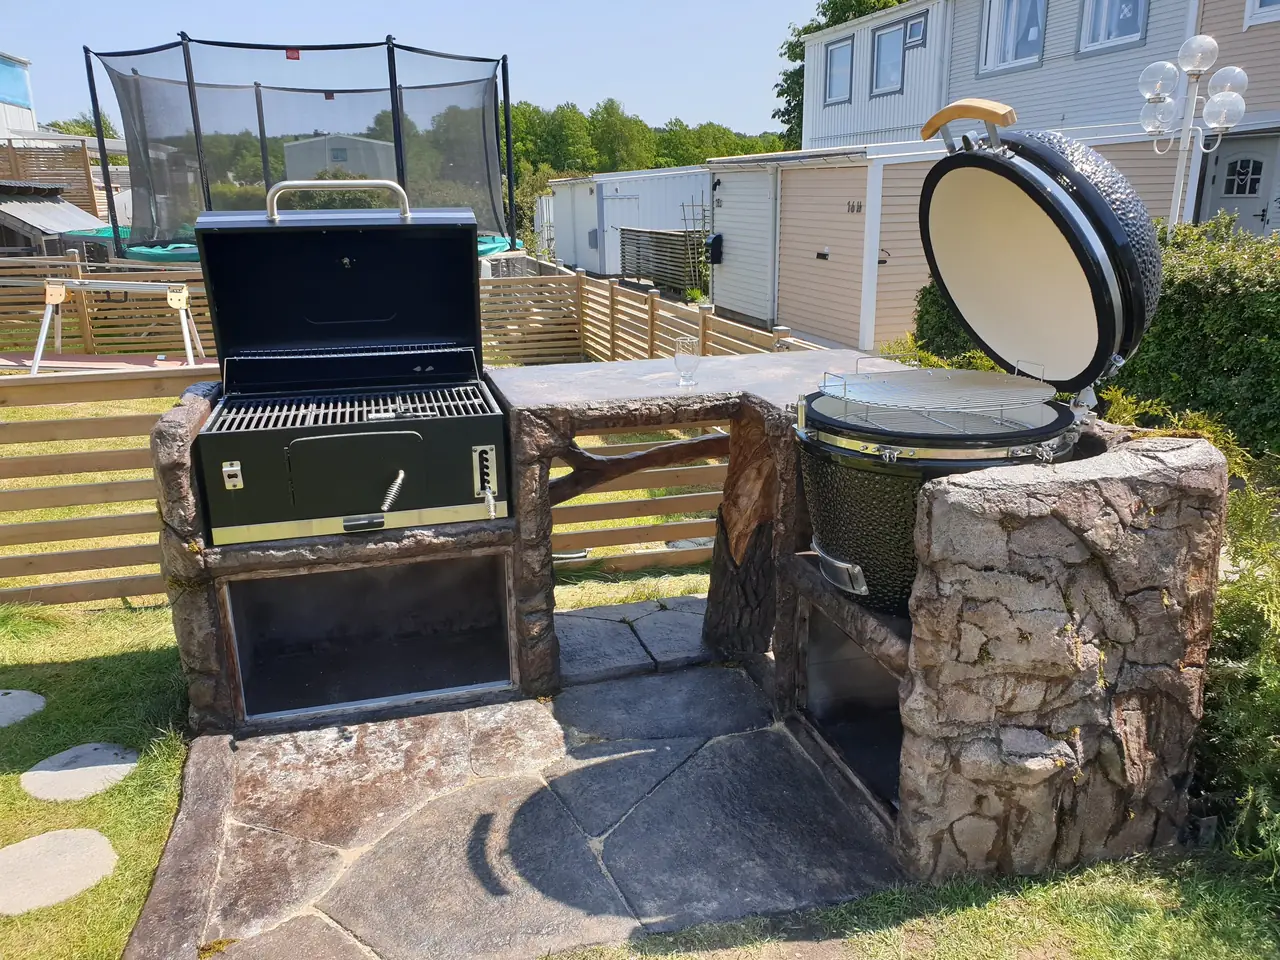
In Gothenburg we started with an ordinary, empty garden at a terraced house. We prepared the ground and foundations, then built a complete area for outdoor cooking and gatherings.
We hand-sculpted the grill enclosures and cabinets in concrete as rocks with a natural texture. We built the pergola in the form of tree trunks and branches with integrated lighting, and the large table received a sculptural base imitating wood. Everything was finished with painting and patina.
This project shows that a sculptural BBQ area does not need a large property. What counts is a well-thought-out layout and making sure every element has a purpose: grill, worktop, seating, shade and light.
One whole instead of a furniture set
The biggest difference between a BBQ area and a collection of equipment is that every element speaks the same language. The grill, cabinets, table, pergola and lighting are part of one form, not a random collection of products from different shops.
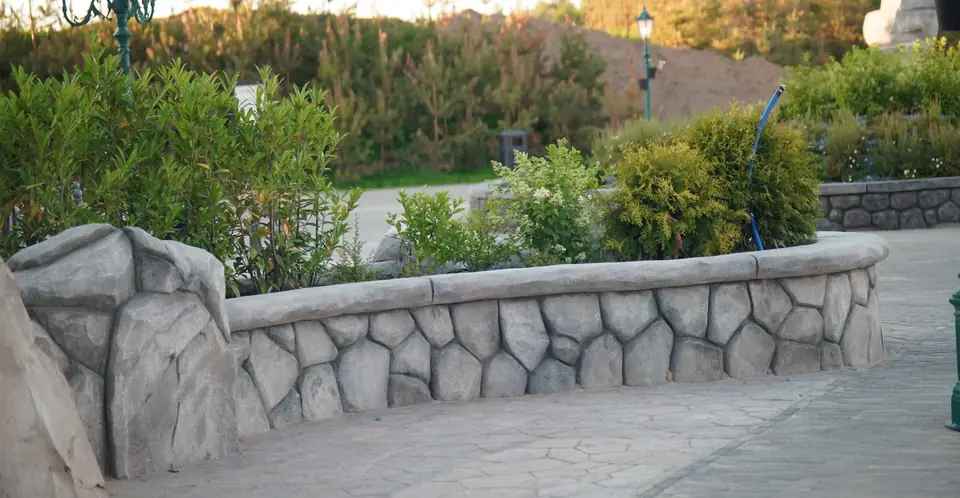
An area like this can be tied in with what is already in the garden: the facade, terrace, paths, low walls or planters in the same stone. The garden then looks designed from the start rather than added to piece by piece.
We publish details of private projects only with the owner's consent, and on request we work in complete confidentiality.
What to decide before the first sketch
Start with how you want to use the space: how many people usually sit at the table, whether you cook on a grill, in an oven or over a fire pit, and whether the area should work in the evening too. Worktop sizes, cabinet layout, shade and lighting all depend on this.
Less visible matters are also important: the ground, the foundations and water run-off. A garden works in water and frost, so we discuss drainage and access to services on every project. A structure built on poorly prepared ground can crack regardless of the quality of the finish.
It is also worth thinking about how the area will look out of season. A rock-style enclosure or a tree-trunk pergola remains part of the garden landscape even when the grill is not in use, so their form deserves as much thought as their function.
A pergola of trunks and branches
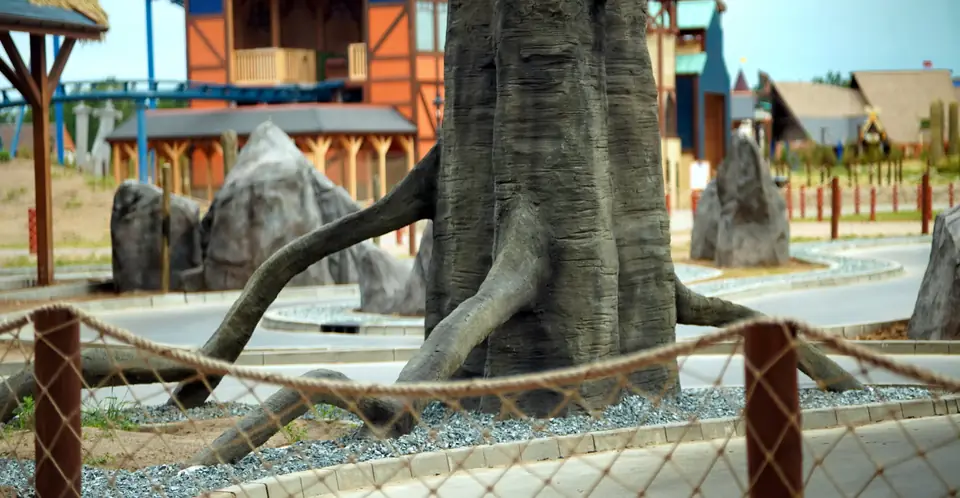
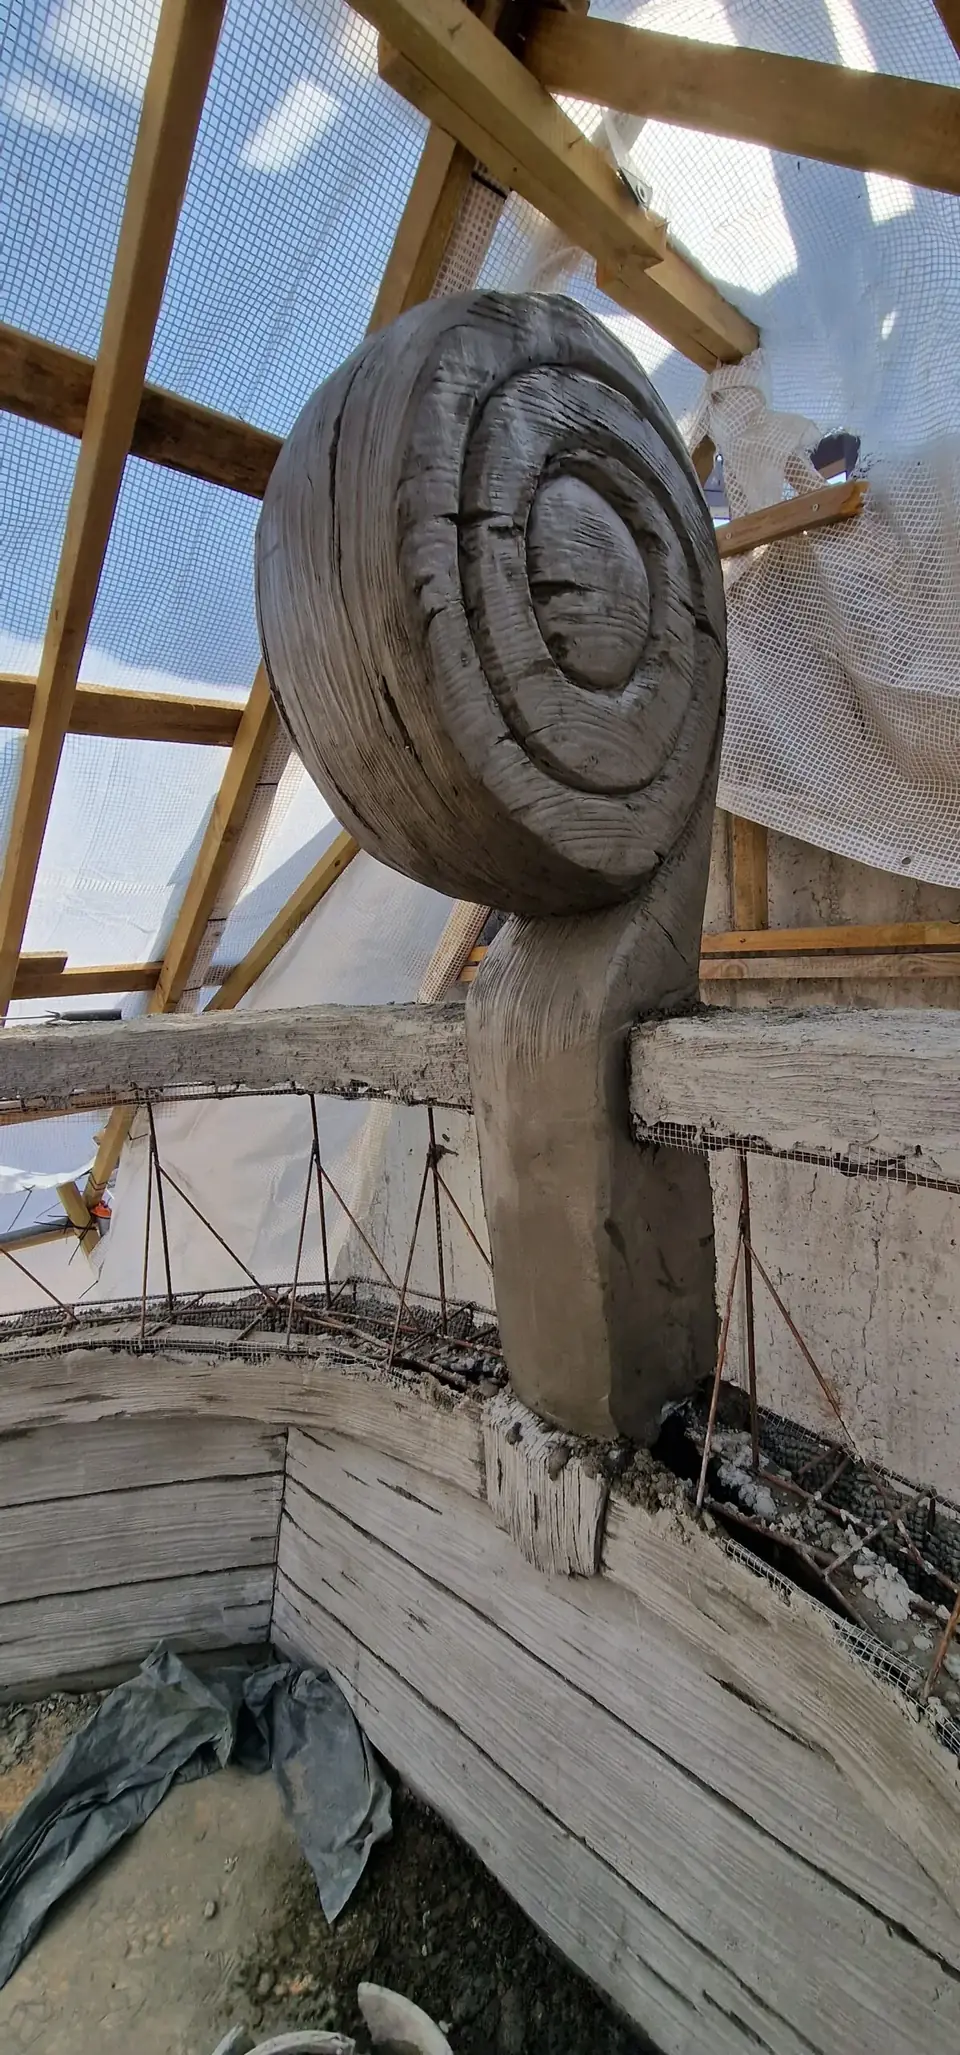
We build trunk-and-branch pergolas using the same systems as our artificial trees. Load-bearing capacity comes from a steel structure and reinforcement, while the bark, growth rings, cracks and knots are sculpted by hand. Colour is applied in layers, with a base coat, glazes, dry-brushing and patina, so the wood looks convincing up close.
A pergola like this provides shade and a frame for lighting where a real tree would not grow or survive. Lighting built into the branches keeps the area usable after dark. Cabling should be planned before sculpting so it remains accessible for inspection.
Fire, gas and electricity: who does what
The heating element needs a clear division of roles. Fireplace inserts, flues, ovens and their sign-off are handled by qualified stove fitters and installers. We design and build the decorative layer, choosing materials for the temperatures and operating conditions at that location.
We settle this before work begins so the enclosure does not compromise safety or maintenance access. The same principle applies to the electrical installation for lighting built into a pergola or rock.
Outdoor kitchen, oven, fire pit
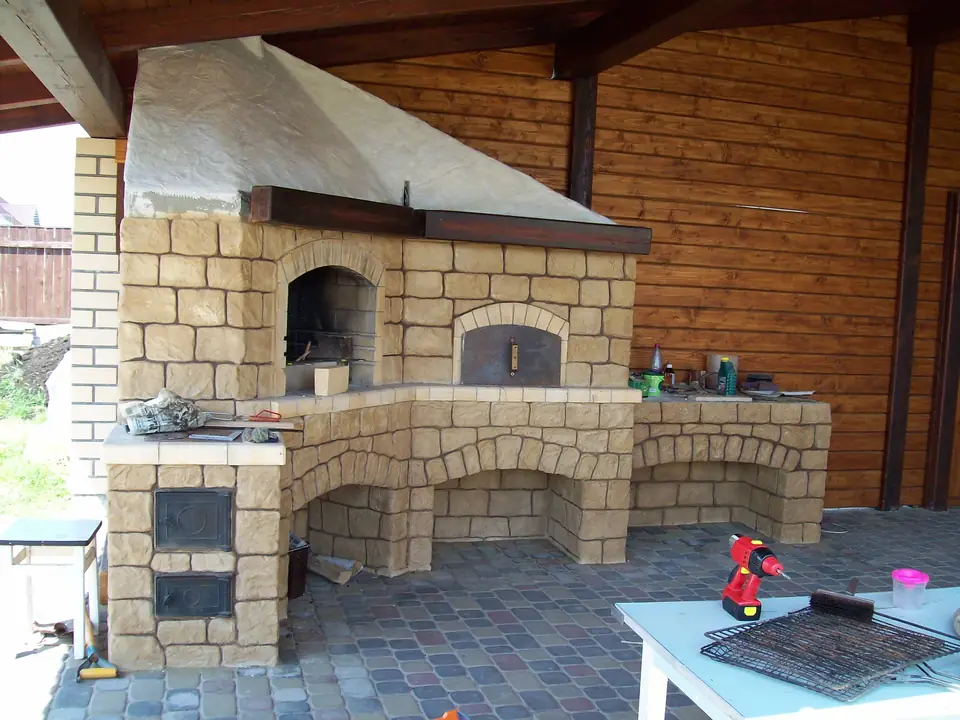
The area can include a complete outdoor kitchen under a shelter or gazebo, with an oven, worktops, cabinets and a fire pit in one style. We sculpt the cladding by hand directly on site, using the same technique we use on facades: rubble stone, brick, old timber or another texture matched to the surroundings.
As a result the enclosure does not look like a set of tiles but like a single built structure. Stone furniture can be added too: tables, seating and sculptural benches, as well as planters and plant screens.
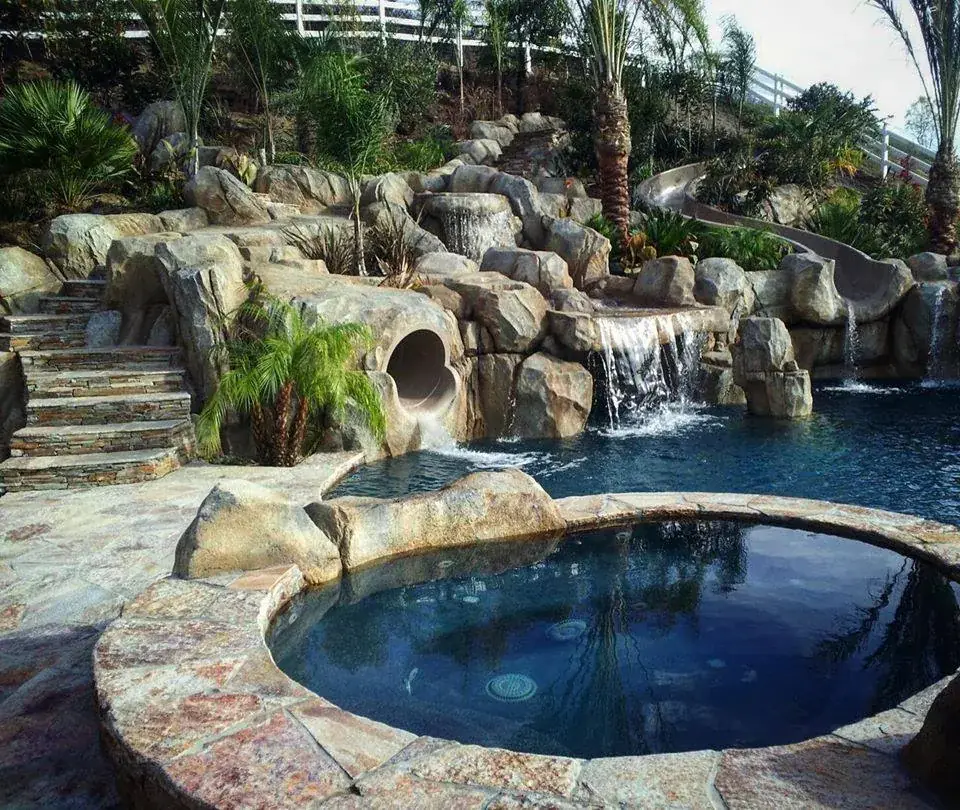
Rock-style enclosures follow the same logic as artificial rockwork in a park: a stable base, reinforcement, a hand-sculpted surface and protection suited to outdoor conditions. Worktops and work surfaces should be easy to clean, and areas near the fire made from materials chosen for the temperature.
Questions and answers
Can you build the grill or oven itself?
We design and build the enclosures and the decorative layer. Inserts, flues, ovens and their sign-off are handled by qualified stove fitters and installers, with whom we agree the scope before work starts.
Will a concrete BBQ area survive the winter?
We choose materials, coatings and foundations for outdoor conditions, but no outdoor piece is completely maintenance-free. It is worth planning periodic inspections and protection from water.
What do you need to prepare a proposal?
Photos of the site, approximate dimensions and a description of how you want to use the area. If you prefer, we can work discreetly and, on request, under an NDA.
More articles
Knowledge →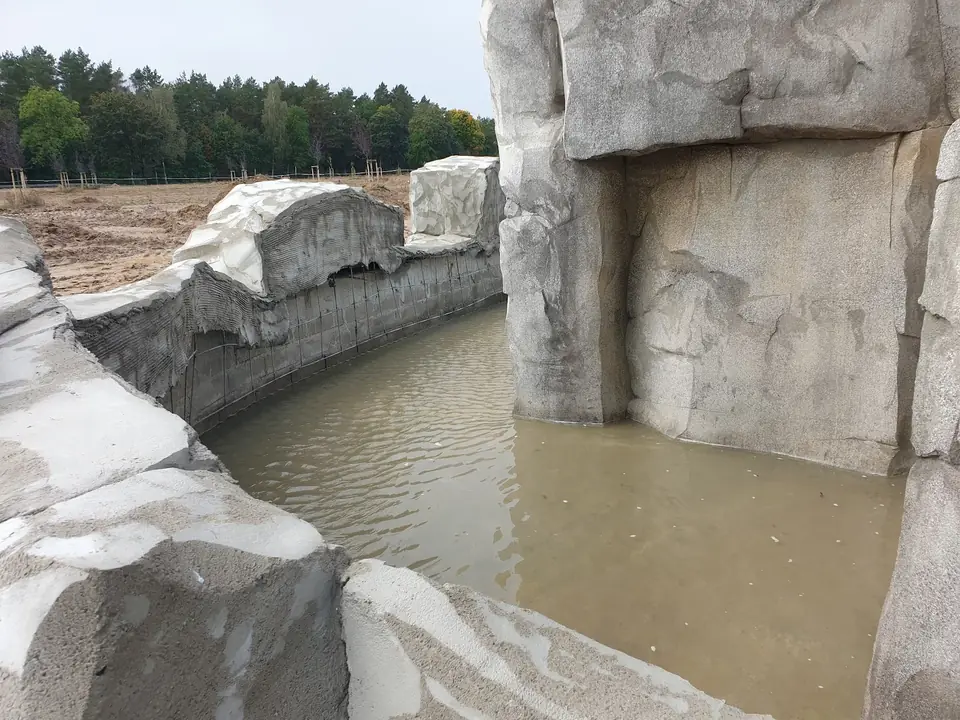

Do you have a complex themed or sculptural package to deliver?
Send drawings, visualisations or a short description. We review every brief and reply with a concrete next step.
Architects and general contractors: Send the project documents